


Industrial
facility
design
in
Kazakhstan
We solve engineering and architectural problems of any complexity, providing our clients
with a professional approach at
all stages of design.
Our Facilities that have changed industries
-
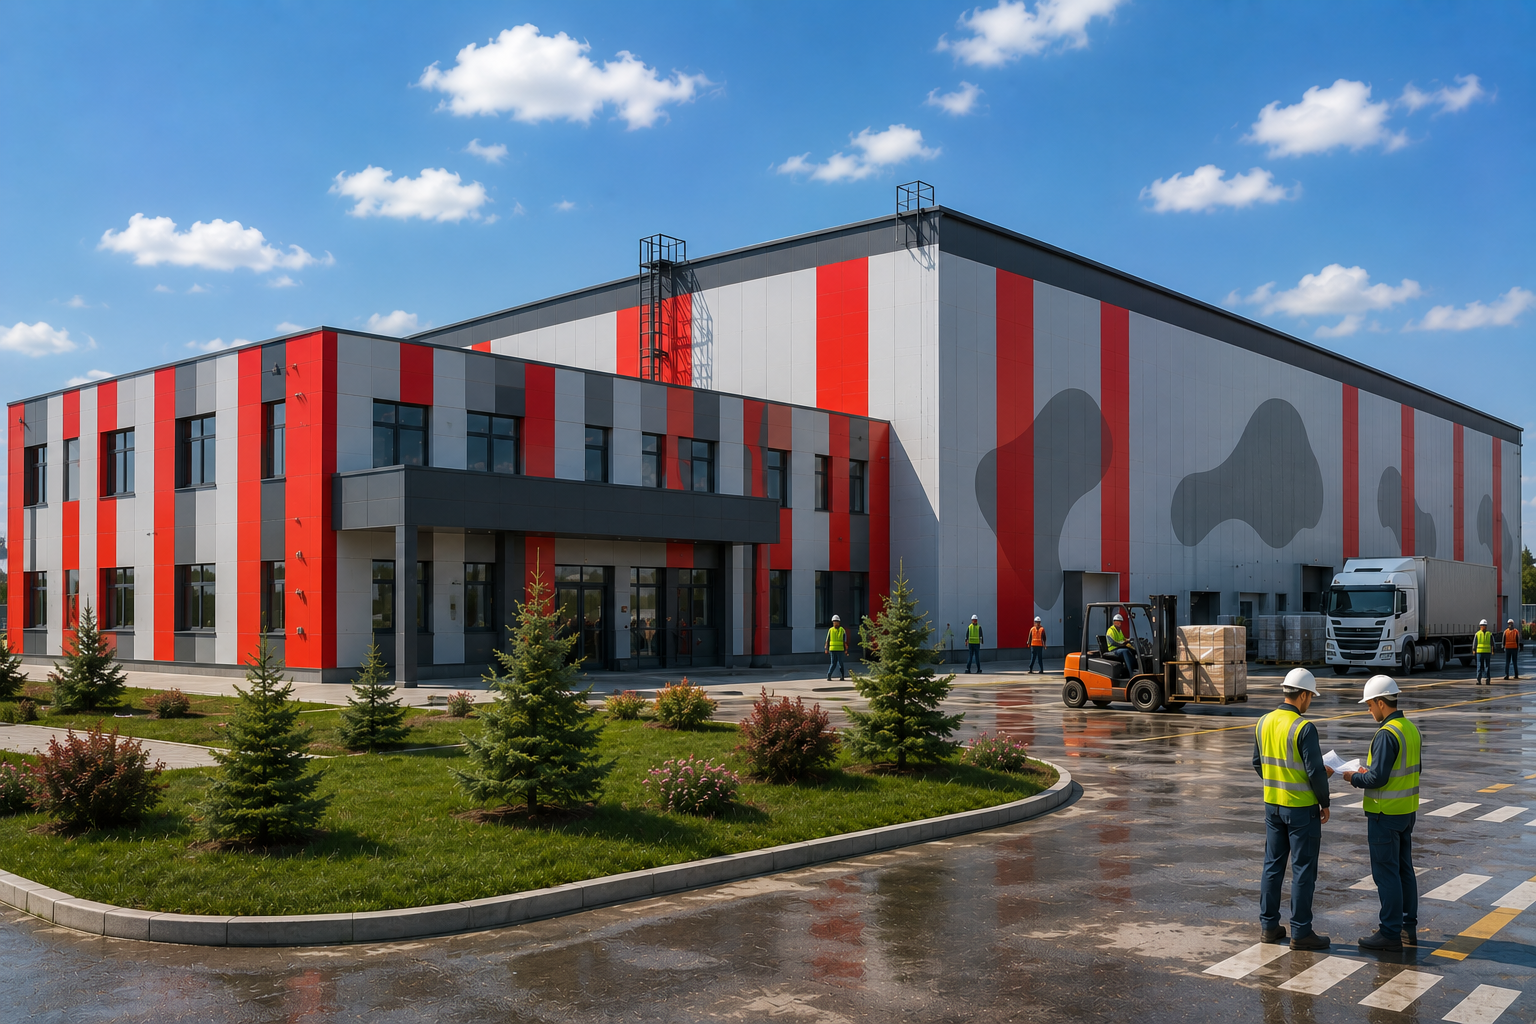
Waste Processing Plant — A modern industrial complex
Kostanay City- Number of floors: 1–2 stories
- Total area: 1,605.9 m²
- Building footprint area: 1,462.1 m²
- Building volume: 14,546.0 m³
- Building length: 75 m
- Administrative and amenity building (AAB) height: first floor height – 3.0 m, second floor height – 3.0 m.
-
Main Gear Production Plant (MGP) Project
Kostanay City- Building area: 31,246 m² (volume: 284,218 m³)
- Production capacity: 74,000 gear units and 45,000 tons of castings per year
- Technologies: BIM design and full automation
- Dimensions: Production facility 208 × 153 m + two-story administrative and amenity building (AAB)
- Walls: Energy-efficient TSP Z 150 sandwich panels
- Roofing: Membrane roofing system (LOGICROOF) with internal drainage system
- Foundation: Monolithic reinforced concrete pedestal-type pile caps

-
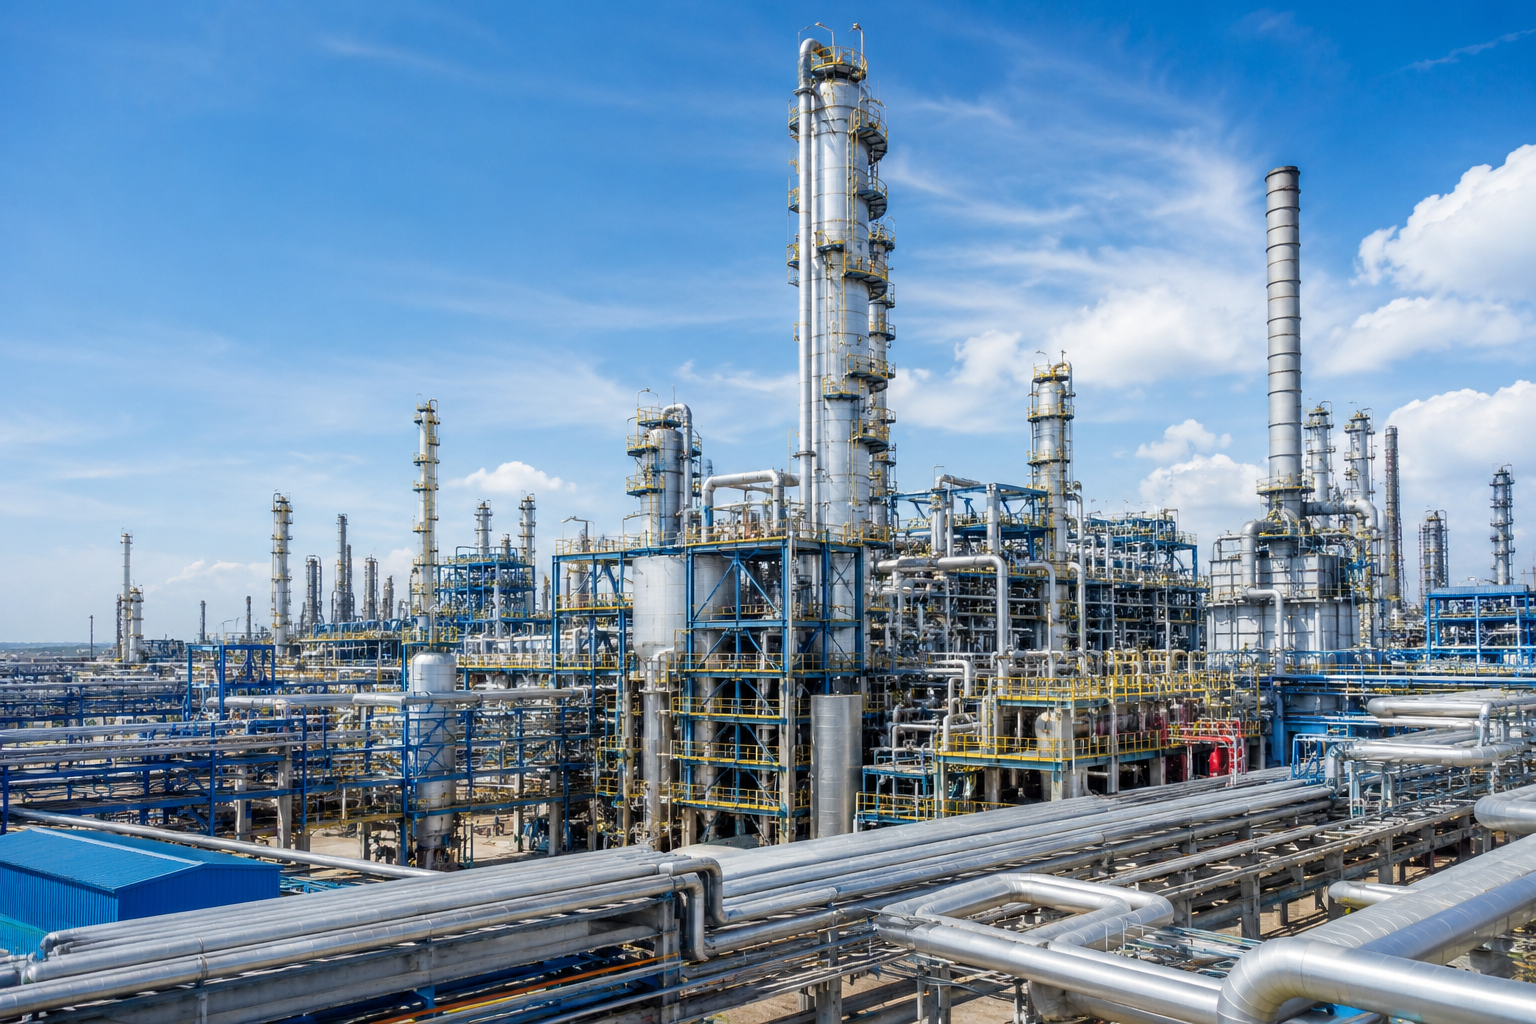
Design of chemical production facilities
Kostanay City- Facility type: chemical production / industrial complex
- Facility purpose: production of chemical products and raw material processing
- Project stage: concept / design / working documentation / implementation
- Total complex area: from 5,000 to 50,000 m²
- Production capacity: customized according to client requirements
- Production facility height: 8–20 m
- Structural system: steel or reinforced concrete frame
-
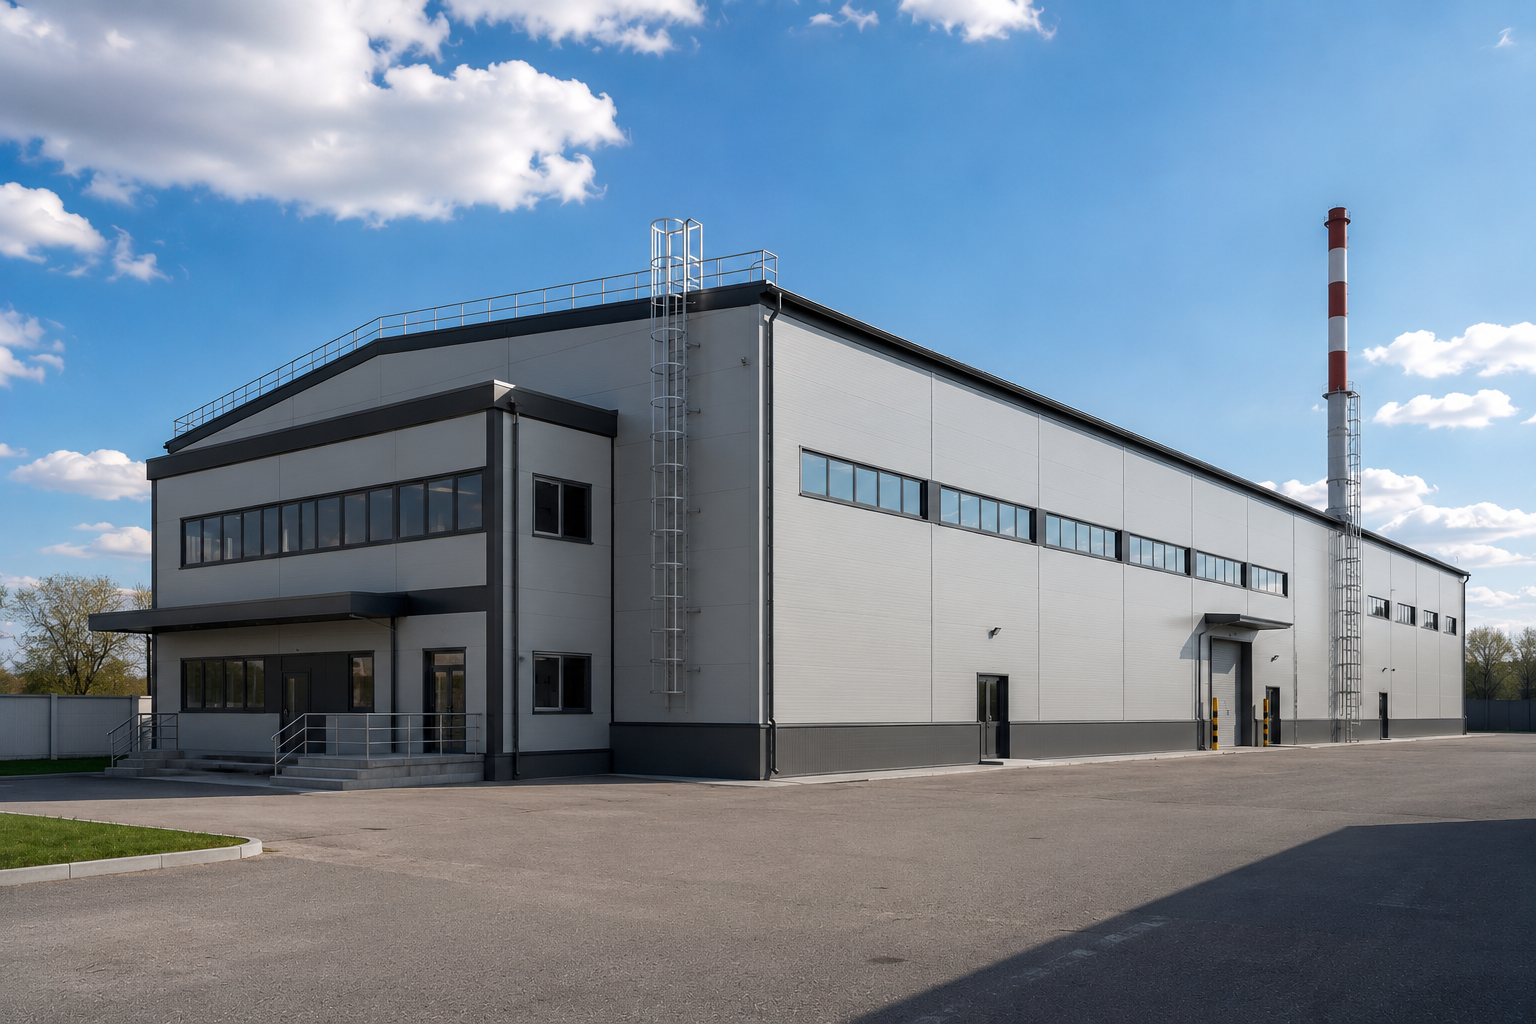
Reconstruction of a boiler house into a polymer film production facility
Kostanay Region, Lisakovsk City- Production facility floors: 1 floor
- Integrated section floors: 2 floors
- Total area: 2,471.53 m²
- Building footprint area: 2,089.56 m²
- Construction volume: 20,840.00 m³
-
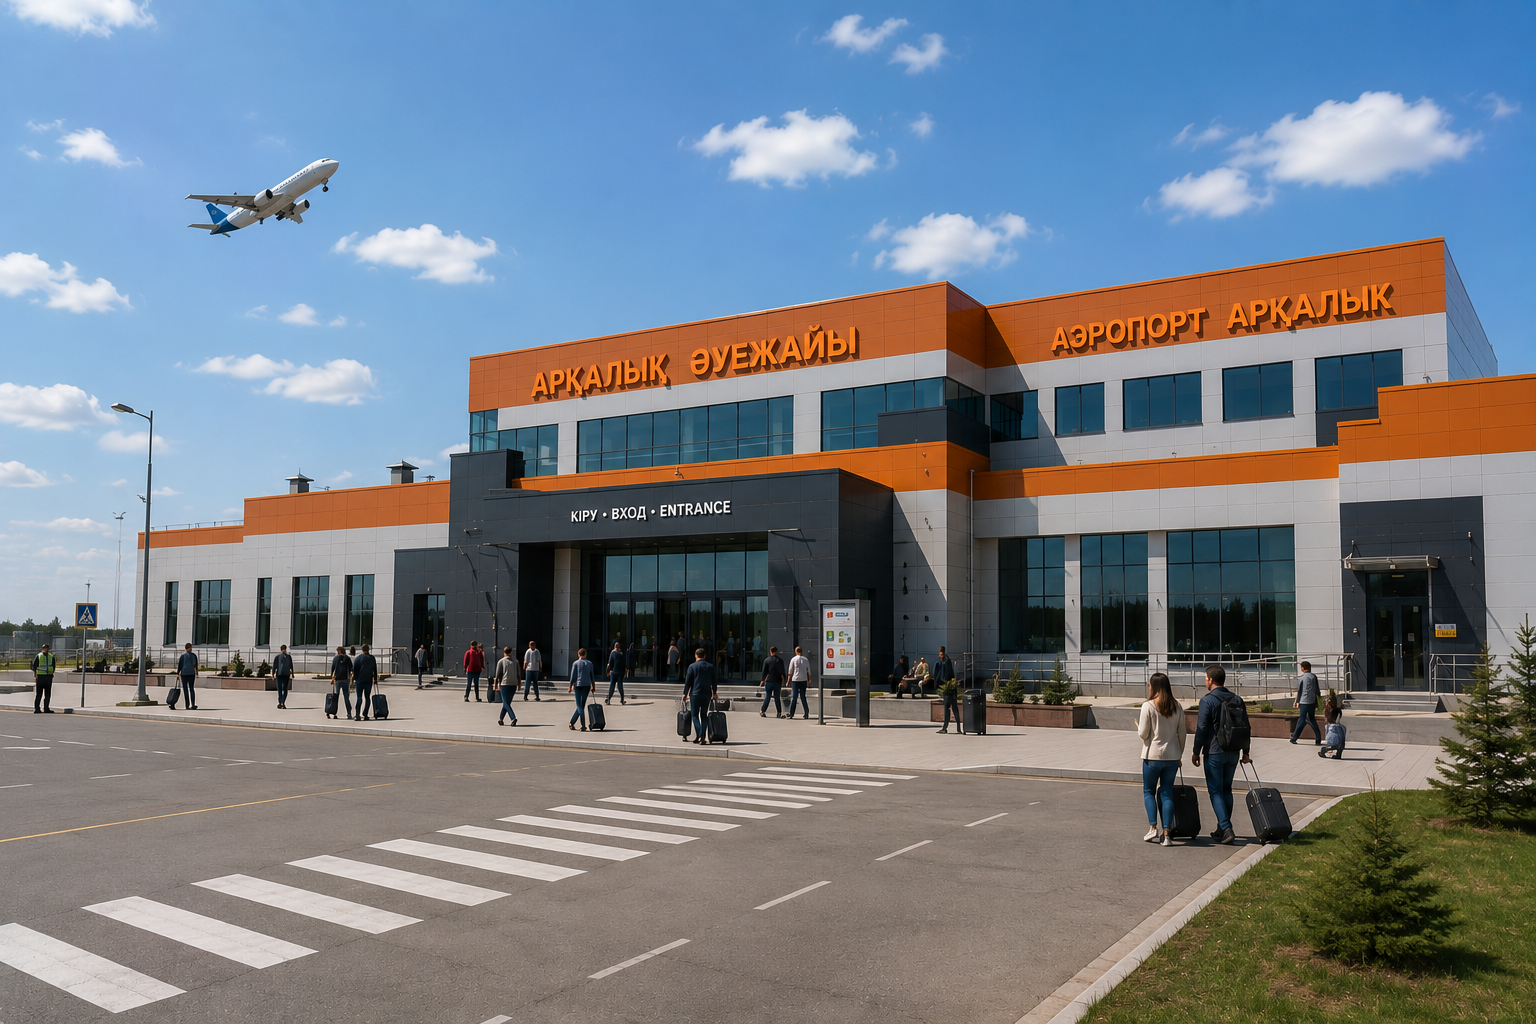
Arkalyk Airport – Modern passenger terminal project
Kostanay Region, Arkalyk City- Number of floors: 2 floors
- Total area: 2,973.82 m²
- Building footprint area: 2,623.08 m²
- Building volume: 15,398.16 m³
- Usable area: 2,634.80 m²
- Calculated area: 2,049.06 m²


-
Waste Processing Plant — A modern industrial complex
Kostanay City- Number of floors: 1–2 stories
- Total area: 1,605.9 m²
- Building footprint area: 1,462.1 m²
- Building volume: 14,546.0 m³
- Building length: 75 m
- Administrative and amenity building (AAB) height: first floor height – 3.0 m, second floor height – 3.0 m.
-
Main Gear Production Plant (MGP) Project
Kostanay City- Building area: 31,246 m² (volume: 284,218 m³)
- Production capacity: 74,000 gear units and 45,000 tons of castings per year
- Technologies: BIM design and full automation
- Dimensions: Production facility 208 × 153 m + two-story administrative and amenity building (AAB)
- Walls: Energy-efficient TSP Z 150 sandwich panels
- Roofing: Membrane roofing system (LOGICROOF) with internal drainage system
- Foundation: Monolithic reinforced concrete pedestal-type pile caps
-
Design of chemical production facilities
Kostanay City- Facility type: chemical production / industrial complex
- Facility purpose: production of chemical products and raw material processing
- Project stage: concept / design / working documentation / implementation
- Total complex area: from 5,000 to 50,000 m²
- Production capacity: customized according to client requirements
- Production facility height: 8–20 m
- Structural system: steel or reinforced concrete frame
-
Reconstruction of a boiler house into a polymer film production facility
Kostanay Region, Lisakovsk City- Production facility floors: 1 floor
- Integrated section floors: 2 floors
- Total area: 2,471.53 m²
- Building footprint area: 2,089.56 m²
- Construction volume: 20,840.00 m³
-
Arkalyk Airport – Modern passenger terminal project
Kostanay Region, Arkalyk City- Number of floors: 2 floors
- Total area: 2,973.82 m²
- Building footprint area: 2,623.08 m²
- Building volume: 15,398.16 m³
- Usable area: 2,634.80 m²
- Calculated area: 2,049.06 m²

View project
A comprehensive approach with ten years of experience
About
Our goal is to lay a solid foundation on which the entire project will be confidently built: from project documentation to construction and commissioning. This is not just design, it is strategic thinking in the interests of your future facility.
What we do:
-
01
Analyze the technical and economic parameters
of the future facility - 02 Develop engineering and architectural solutions taking into account operating standards and conditions
- 03 Determine the optimal location of production, storage, and administrative areas
- 04 Prepare the documents, visualizations, and diagrams necessary for further design and approval work