Stron

Engineering

Leave your details and we will contact you shortly to discuss the project or answer questions

Name
Phone
Request

Attach File

I consent to the processing of personal data and agree with the personal data processing policy

  • INDUSTRIAL ENGINEERING

    • 01

      Development of design and estimate documentation for the construction of civil and industrial facilities, in frame and frameless design, monolithic and prefabricated structures and buildings, metal structures, reinforced concrete;

    • 02

      Design of outdoor power supply systems, outdoor and indoor electric lighting, power electrical equipment and substations;

    • 03

      Design of trunk and intra-block fiber-optic communication lines, video surveillance systems, security and access systems;

    • 04

      Design of external water supply, sewerage, water drainage and drainage, gas supply, and heat supply networks;

    • 05

      Engineering surveys (engineering-topographic; engineering-geodetic; engineering-hydrological, engineering-geological;

    • 06

      Technical inspection of buildings and structures;

    • 07

      ВIM design;

    • 08

      3D laser scanning;

    • 09

      Qualified legal support for projects.

  • MINING & METALLURGICAL ACTIVITIES

    • 01

      Development of design and estimate documentation for the construction of mining facilities;

    • 02

      Adaptation of projects and technological processes in the mining and metallurgical sector of foreign projects and design solutions to Kazakhstani norms and requirements;

    • 03

      Design of roads and railways;

    • 04

      Development of environmental projects;

    • 05

      Industrial safety;

    • 06

      Preparation of tender documentation;

    • 07

      Evaluation and analysis of objects to determine the cost of engineering and design;

    • 08

      ВIM design;

    • 09

      Comprehensive implementation of author's supervision;

    • 10

      Development of projects for related infrastructure facilities for mining, processing and metallurgical industries;

    • 11

      Carrying out engineering survey work.

  • MINING & METALLURGICAL ACTIVITIES

    • 01

      Development of design and estimate documentation for the construction of civil and industrial facilities, in frame and frameless design, monolithic and prefabricated structures and buildings, metal structures, reinforced concrete;

    • 02

      Design of outdoor power supply systems, outdoor and indoor electric lighting, power electrical equipment and substations;

    • 03

      Design of trunk and intra-block fiber-optic communication lines, video surveillance systems, security and access systems;

    • 04

      Design of external water supply, sewerage, water drainage and drainage, gas supply, and heat supply networks;

    • 05

      Engineering surveys (engineering-topographic; engineering-geodetic; engineering-hydrological, engineering-geological;

    • 06

      Technical inspection of buildings and structures;

    • 07

      ВIM design;

    • 08

      3D laser scanning;

    • 09

      Qualified legal support for projects.

  • CIVIL AND INDUSTRIAL ENGINEERING

    • 01

      Development of design and estimate documentation for the construction of mining facilities;

    • 02

      Adaptation of projects and technological processes in the mining and metallurgical sector of foreign projects and design solutions to Kazakhstani norms and requirements;

    • 03

      Design of roads and railways;

    • 04

      Development of environmental projects;

    • 05

      Industrial safety;

    • 06

      Preparation of tender documentation;

    • 07

      Evaluation and analysis of objects to determine the cost of engineering and design;

    • 08

      ВIM design;

    • 09

      Comprehensive implementation of author's supervision;

    • 10

      Development of projects for related infrastructure facilities for mining, processing and metallurgical industries;

    • 11

      Carrying out engineering survey work.

  • CIVIL AND INDUSTRIAL ENGINEERING

    • 01

      Development of design and estimate documentation for the construction of civil and industrial facilities, in frame and frameless design, monolithic and prefabricated structures and buildings, metal structures, reinforced concrete;

    • 02

      Design of outdoor power supply systems, outdoor and indoor electric lighting, power electrical equipment and substations;

    • 03

      Design of trunk and intra-block fiber-optic communication lines, video surveillance systems, security and access systems;

    • 04

      Design of external water supply, sewerage, water drainage and drainage, gas supply, and heat supply networks;

    • 05

      Engineering surveys (engineering-topographic; engineering-geodetic; engineering-hydrological, engineering-geological;

    • 06

      Technical inspection of buildings and structures;

    • 07

      ВIM design;

    • 08

      3D laser scanning;

    • 09

      Qualified legal support for projects.

  • MINING & METALLURGICAL ACTIVITIES

    • 01

      Development of design and estimate documentation for the construction of mining facilities;

    • 02

      Adaptation of projects and technological processes in the mining and metallurgical sector of foreign projects and design solutions to Kazakhstani norms and requirements;

    • 03

      Design of roads and railways;

    • 04

      Development of environmental projects;

    • 05

      Industrial safety;

    • 06

      Preparation of tender documentation;

    • 07

      Evaluation and analysis of objects to determine the cost of engineering and design;

    • 08

      ВIM design;

    • 09

      Comprehensive implementation of author's supervision;

    • 10

      Development of projects for related infrastructure facilities for mining, processing and metallurgical industries;

    • 11

      Carrying out engineering survey work.

  • What We Offer:

    Employment:

    Work in a Kazakhstan-based company

    Salary:

    USD 3–5 per hour.

    Payment is task-based: each task is assigned with a clearly defined number of hours based on an 8-hour workday. If a task is completed ahead of schedule, payment will be made upon actual completion.

    Location:

    Kostanay, Kazakhstan

    Key Responsibilities:

    Architectural design solutions;

    Coordination with engineering disciplines.

    Requirements:

    Higher education in Architecture;

    At least 10 years of experience on industrial projects;

    Technical English proficiency (mandatory);

    Proficiency in Archicad, AutoCAD, Revit;

    Mandatory experience working with BIM;

    Relevant professional certificates and completion of specialized courses are required.

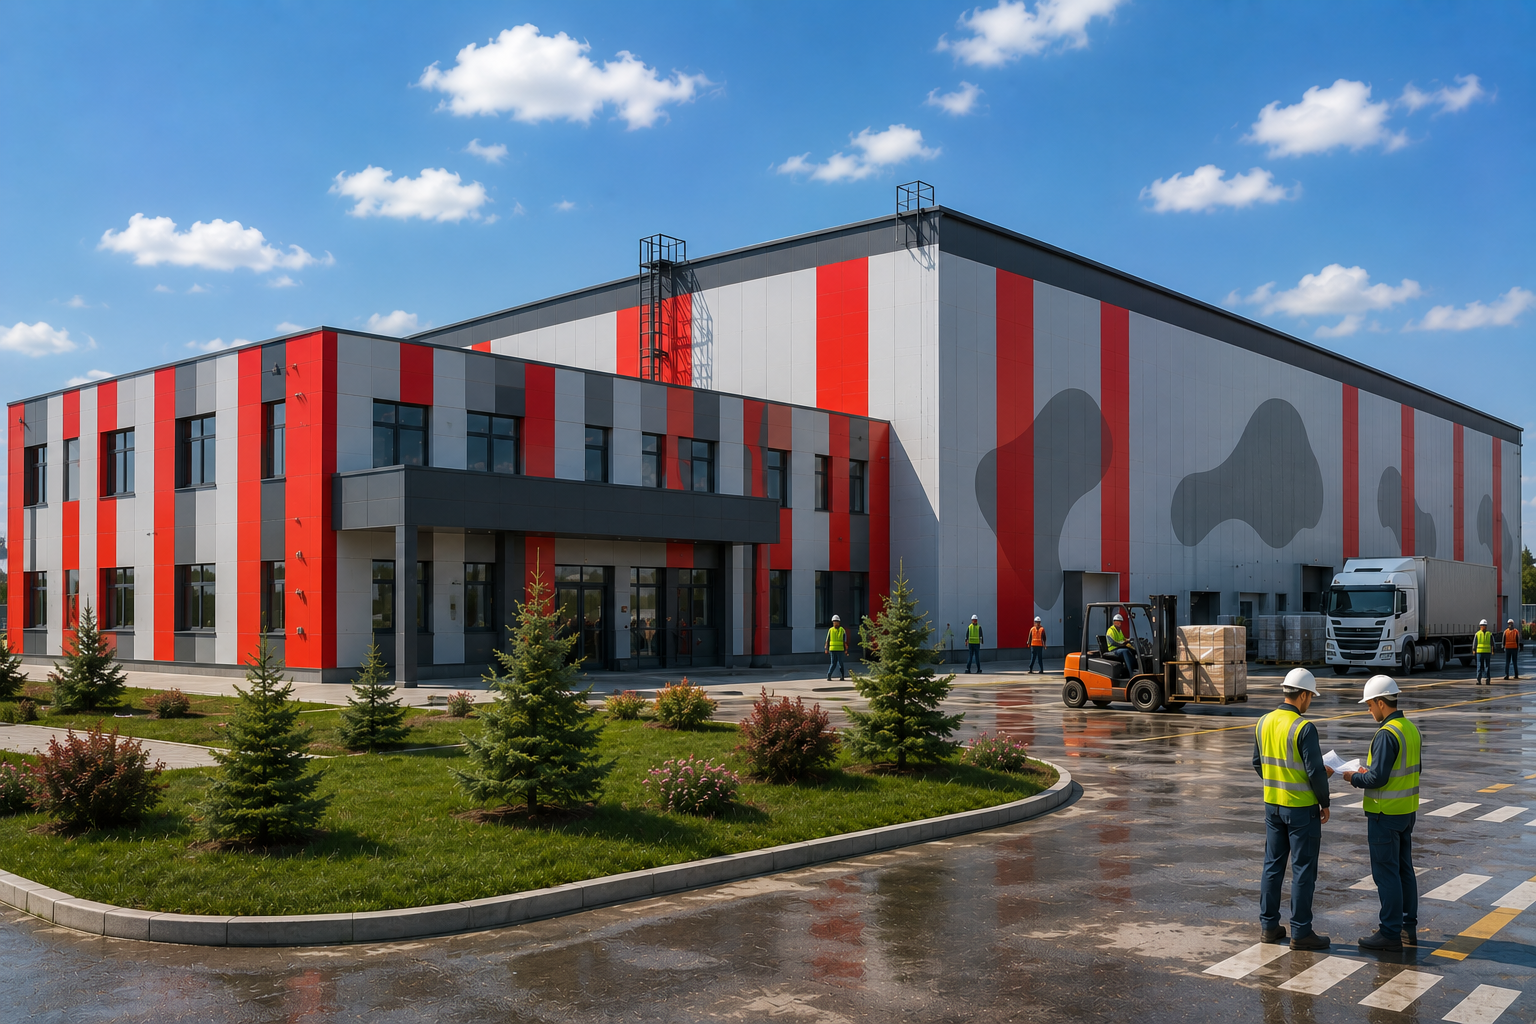
Waste Processing Plant — A modern industrial complex

Kostanay City
  • Number of floors: 1–2 stories
  • Total area: 1,605.9 m²
  • Building footprint area: 1,462.1 m²
  • Building volume: 14,546.0 m³
  • Building length: 75 m
  • Administrative and amenity building (AAB) height: first floor height – 3.0 m, second floor height – 3.0 m.
  • Waste Processing Plant — A modern industrial complex
  • Waste Processing Plant — A modern industrial complex project

    The Waste Processing Plant project is a modern industrial facility designed to support production processes, equipment repair and maintenance, and administrative operations. The architectural and engineering solutions were developed in accordance with modern industrial construction standards, operational safety requirements, and energy-efficiency principles.

    The designed building has a rectangular layout measuring 75 × 18 meters and includes several functional zones: a repair and maintenance workshop, an administrative and amenity building (AAB), and the main production hall. The overall architectural composition is focused on the efficiency of technological processes and internal facility logistics.

    Architectural concept of the Industrial Complex

    The architecture of the waste processing plant is designed in a modern industrial style using a steel frame structure, sandwich panels, and profiled metal sheets. The complex combines functionality, reliability, and a clean, contemporary appearance.

    The building façades are formed through a combination of vertically arranged wall panels, panoramic glazing in the administrative section, and expressive metal elements. The production area is designed to meet industrial operating requirements and is adapted for intensive workloads.

    According to the project design, the facility consists of:

    • equipment repair and maintenance workshop
    • administrative and amenity building (AAB)
    • production workshop
    • technical and auxiliary rooms
    • engineering service areas
    • sanitary and welfare facilities
    • storage and service areas

    Space planning solutions and facility layout organization

    The facility’s layout is designed to ensure an efficient separation of production and administrative functions. A single-story repair workshop for equipment maintenance is located within grid lines A–G/1–4. The central section houses a two-story administrative and amenity building (AAB) containing office and staff facilities. The main production workshop is located within grid lines A–G/6–14.

    The floor height of the administrative section is 3 meters. Vertical circulation is provided by an L1-type staircase. Interior spaces are organized in accordance with technological requirements, sanitary regulations, and fire safety standards.

    The waste processing plant project provides for the rational movement of personnel, equipment, and production flows, thereby improving the overall operational efficiency of the complex.

    Structural Solutions

    The building’s load-bearing frame is designed using steel structures based on a braced structural system. The primary load-bearing system consists of transverse rigid frame structures with column-and-beam assemblies, where the columns are rigidly connected to the foundations within the plane of the frame.

    Key structural solutions:

    • load-bearing frame — steel structures
    • foundation — monolithic reinforced concrete plinth beams
    • floor slabs — precast reinforced concrete, 220 mm thick
    • stairs — precast reinforced concrete
    • wall enclosures — 150 mm mineral wool sandwich panels
    • production area cladding — profiled steel sheet NS 44-1000-0.7
    • internal partitions — gypsum board systems by KNAUF
    • roof — gable roof with a 10% slope
    • windows — metal-plastic double-glazed units
    • doors — steel, fire-rated, and wooden doors

    The structural solutions provide a high level of building reliability, resistance to climatic loads, and a long service life.

    Engineering and Finishing Solutions

    The interior finishing solutions were developed in accordance with sanitary, hygienic, and fire safety requirements. Modern materials are used throughout the facility to ensure durability, reliability, and ease of operation.

    Interior Finishes:

    • Walls — gypsum-based leveling compounds with water-based paint finish
    • Restrooms and shower rooms — ceramic tile finish
    • Floors — concrete flooring, hardened topping surfaces, and ceramic tiles
    • Perimeter paving (blind area) — concrete paving on a crushed stone base

    The project incorporates reliable engineering infrastructure and fully complies with modern industrial construction standards and requirements.

    Advantages of the Waste Processing Plant Project

    • modern industrial architecture
    • efficient organization of production processes
    • reliable steel-frame structure
    • energy-efficient structural solutions
    • modern materials and engineering systems
    • convenient separation of production and administrative areas
    • high reliability and long-term operational durability
    • compliance with sanitary and fire safety requirements

    Modern Industrial Facility for Processing and Maintenance

    The waste processing plant project is focused on creating an efficient production infrastructure that meets the modern requirements of Kazakhstan’s industrial sector. The complex provides convenient conditions for organizing production processes, equipment maintenance and repair, and administrative management.

    The use of modern construction technologies, a steel-frame structural system, and energy-efficient solutions makes the facility a promising next-generation industrial complex.

    The Waste Processing Plant is a modern industrial project that combines advanced technology, functionality, and reliable engineering solutions. The architectural concept of the complex is focused on efficient operation, long-term durability, and the development of industrial infrastructure.

    The project demonstrates a modern approach to industrial construction and creates a high-quality production environment for the successful operation of the enterprise.

Contact with stron
expert for consultation

Form

Leave your details and we will contact you shortly to discuss the project or answer questions

Name
Phone
Request

Attach File

I consent to the processing of personal data and agree with the personal data processing policy